

Tatvam Villas
Sector 48, Sohna Road, Gurugram
Project Overview
Key details and features at a glance
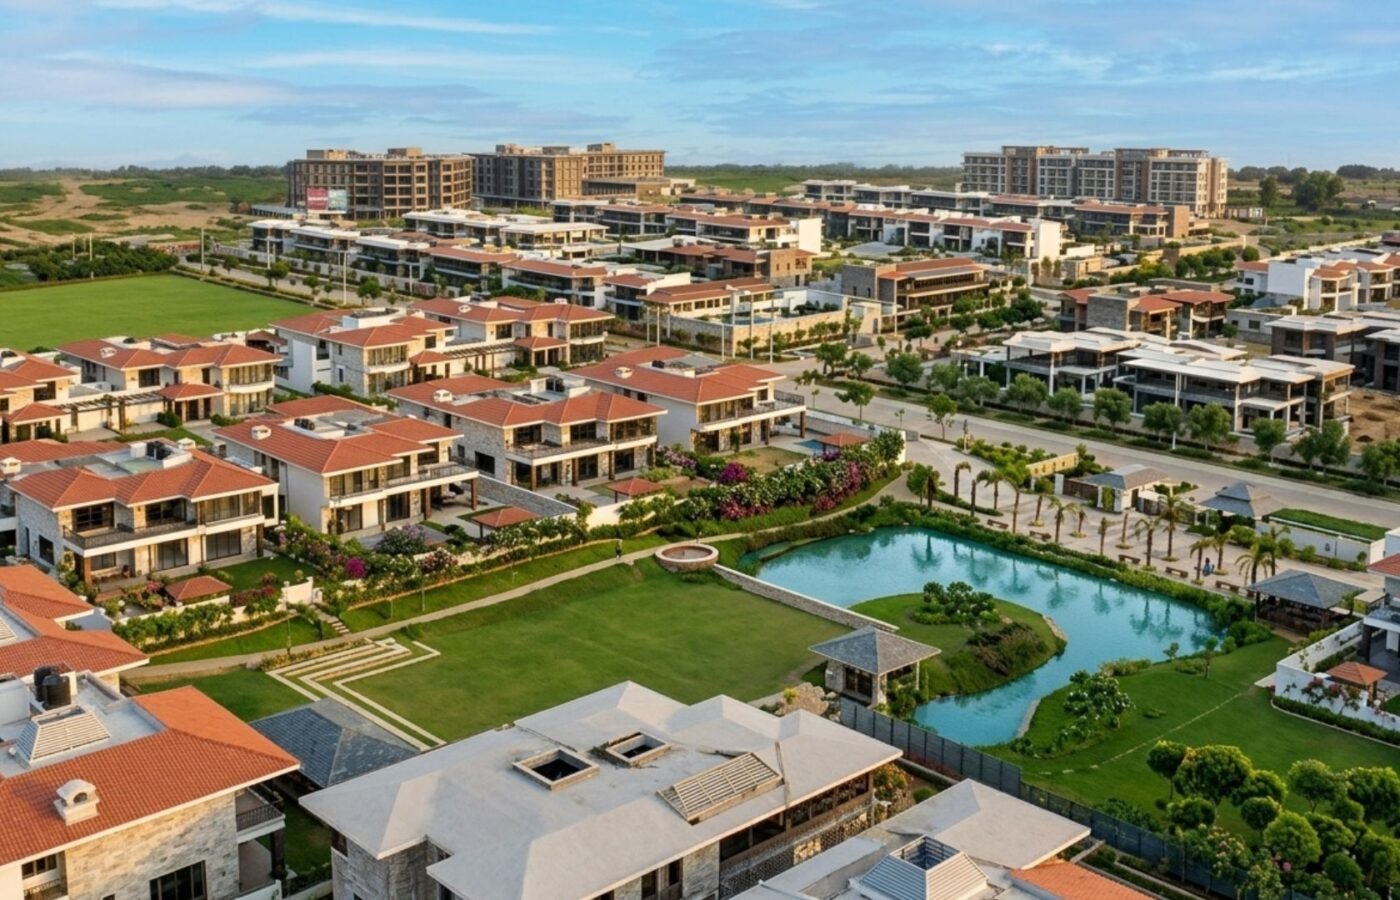
Tatvam Villas is one of Gurugram's most exclusive villa communities, located in Sector 48 on Sohna Road. Developed by Vipul Limited as part of the prestigious Vipul World Township, the project offers 254 independent luxury villas spread across approximately 50 acres of beautifully landscaped surroundings. Designed for discerning homeowners seeking privacy, space, and exclusivity, the development features spacious residences with private gardens, expansive terraces, premium interiors, and elegant architectural design.
The villa community is surrounded by lush greenery, water bodies, landscaped pathways, and open recreational spaces that create a resort-like living experience. Residents enjoy access to a premium clubhouse, swimming pools, fitness facilities, sports courts, wellness amenities, and dedicated leisure zones. The low-density layout ensures maximum privacy while maintaining a strong sense of community living.
Strategically positioned on Sohna Road, Tatvam Villas offers excellent connectivity to Golf Course Extension Road, NH-48, Cyber City, major business districts, leading schools, hospitals, and retail destinations. Combining luxury, exclusivity, and a prime location, Tatvam Villas continues to be one of the most sought-after villa addresses in Gurugram
Quick Facts
- Project Category Luxury Villas
- Configurations 3, 4, 5 BHK Villas
- Project Size 50 Acres
- Total Homes 254 Exclusive Villas
- Towers / Blocks Villa Community
- Floors G + 2 / G + 3
- Open Space 75%+ Open Green Spaces
- RERA Pre-RERA Project
- Status Ready to Move
Key Highlights
What makes this project special
- 254 Exclusive Independent Villas
- Part Of 150-Acre Vipul World Township
- 75%+ Open Green Spaces
- Private Gardens & Terraces
- Premium Clubhouse Facilities
- Resort-Style Living Environment
- Low Density Development
- Prime Sohna Road Location
- Excellent Rental & Appreciation Potential
- Ready-To-Move Luxury Villas
Why Investment in This Project
Investment advantages and long-term value points
- Exclusive Villa Community
- Only 254 Luxury Villas
- Prime Sohna Road Address
- Ready-To-Move Property
- Large 50 Acre Development
- Part Of Vipul World Township
- Excellent Capital Appreciation
- Premium Lifestyle Amenities
- Strong Rental Demand
- Limited Villa Inventory In Gurgaon
Photo Gallery
Browse all project images
Amenities
World-class facilities within the complex
- Swimming Pool
- Modern Gym
- Clubhouse
- Landscaped Garden
- Kids Play Area
- Jogging Track
- Indoor Games
- 24/7 Security
- Covered Parking
- High Speed Elevators
- Power Backup
- Water Supply
Project Configurations & Starting Prices
Residential configurations configured for this project
Residential Configurations
5 options| Configuration | Property Format | Carpet Area | Built-up Area | Facing / View | Starting Price | Availability |
|---|---|---|---|---|---|---|
| 3 BHK | Villa | Approx. 2,400 Sq.Ft. | 3,000 Sq.Ft. | Garden View | On Request | Available |
| 4 BHK | Villa | Approx. 3,200 Sq.Ft. | 4,000 Sq.Ft. | Green View | On Request | Available |
| 4 BHK | Villa | Approx. 3,800 Sq.Ft. | 4,750 Sq.Ft. | Park View | On Request | Available |
| 5 BHK | Villa | Approx. 4,900 Sq.Ft. | 6,150 Sq.Ft. | Premium Green View | On Request | Available |
| 5 BHK | Villa | Approx. 6,000 Sq.Ft. | 7,650 Sq.Ft. | Landscape View | On Request | Available |
Floor Plans
Explore available configurations
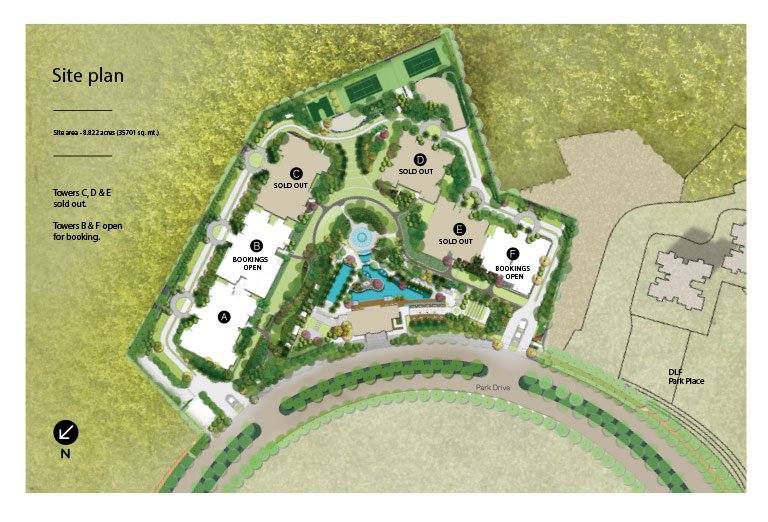
3 BHK Bhoomi Villa Floor Plan
Approx. 2,400 Sq.Ft.
4 BHK Neer Villa Floor Plan
Approx. 3,200 Sq.Ft.
4 BHK Vaayu Villa Floor Plan
Approx. 3,800 Sq.Ft.
5 BHK Soorya Villa Floor Plan
Approx. 4,900 Sq.Ft.
5 BHK Gagan Villa Floor Plan
Approx. 6,000 Sq.Ft.
Location Advantages
Strategic connectivity and nearby landmarks
Connectivity
- 2 Min To Sohna Road
- 5 Min To Golf Course Extension Road
- 10 Min To NH-48
- 15 Min To HUDA City Centre Metro
- 20 Min To Cyber City
- 30 Min To IGI Airport
Nearby
- Medanta Medicity–10 Min
- GD Goenka School–10 Min
- St. Xavier's School–10 Min
- Omaxe Celebration Mall–5 Min
- Raheja Mall–5 Min
- Vatika Business Park–5 Min
Your Perfect Property is Just One Step Away.
Connect with Narayana Estate today and experience real estate services built on trust, transparency, and results.
 Ready to Move
Featured
Ready to Move
Featured
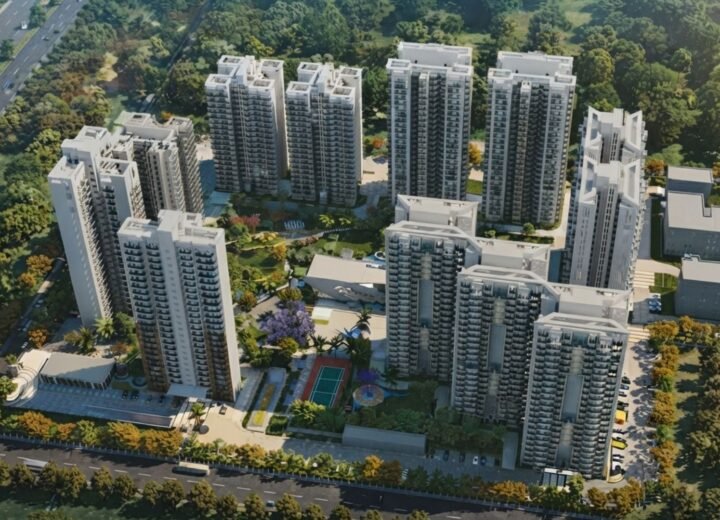
Godrej Nature Plus
Sector 33, Sohna Road, Gurugram
Price Starts ₹1.80 Cr* Onwards
View Details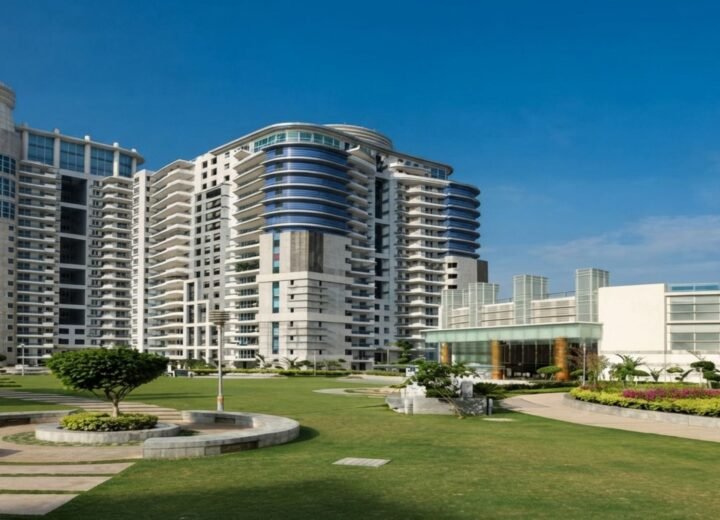 Ready to Move
Featured
Ready to Move
Featured
DLF the Pinnacle
DLF Phase 5, Sector 43, Golf Course Road, Gurugram
Price Starts ₹9 Cr* Onwards
View Details Ready to Move
Featured
Ready to Move
Featured
Trump Towers
Sector 65, Golf Course Extension Road, Gurugram
Price Starts ₹8.50 Cr* Onwards
View Details